Search Properties for Sale at Lake Lanier, Georgia

If you are considering retailing or want to buy a lakefront house or have inquiries related to the current market analysis of lake houses with Lakefront Properties Georgia, feel free to contact us at the following numbers:

OFFICE: (770) 844-8484

MOBILE: (678) 852-5397

We will help you with all your Lake Lanier area home needs.

Save
Ask
Tour
Hide
Share
$410,580
7 Days On Site

3687 Sagecrest Drive
Buford, GA 30519

For Sale|Townhouse|Active
3
Beds
3
Total Baths
2
Full Baths
1
Partial Bath
1,888
SqFt
$217
/SqFt
2026
Built
Subdivision:
Weatherfield
County:
Hall
Listing Courtesy Of: Jerry Horn of Taylor Morrison Realty of Georgia, Inc.Broker: 770-945-3600Prefer Ph#:jhorn@taylormorrison.com

Due to the health concerns created by Coronavirus we are offering personal 1-1 online video walkthough tours where possible.
3687 Sagecrest Drive3687 Sagecrest Drive3687 Sagecrest Drive3687 Sagecrest Drive
Save
Ask
Tour
Hide
Share

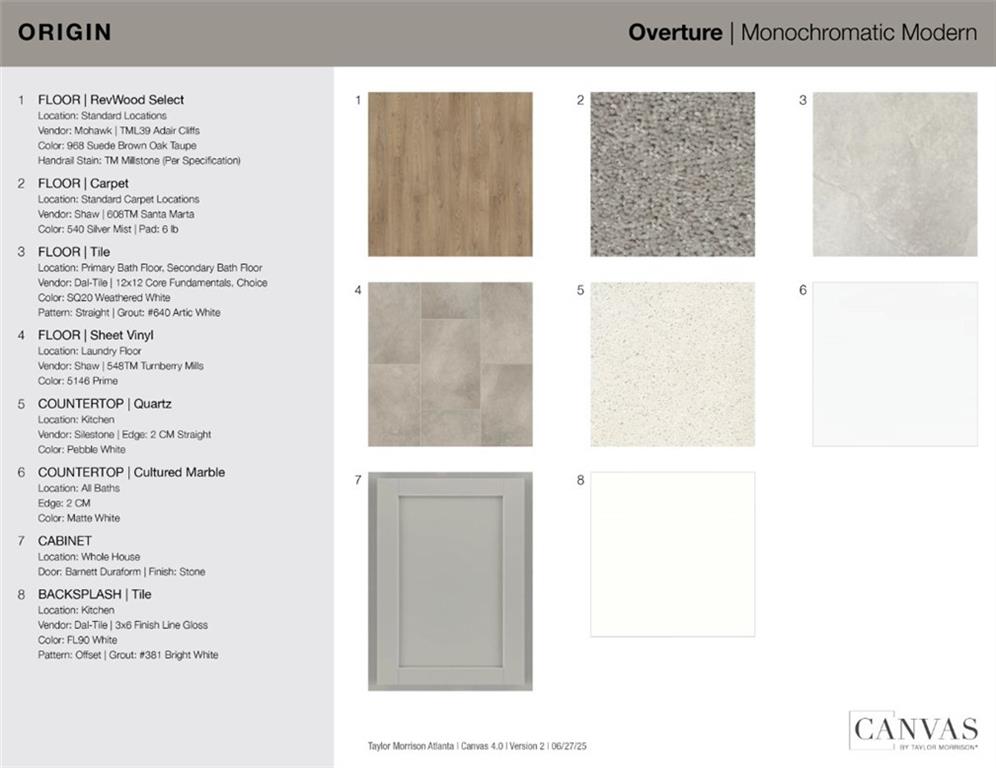
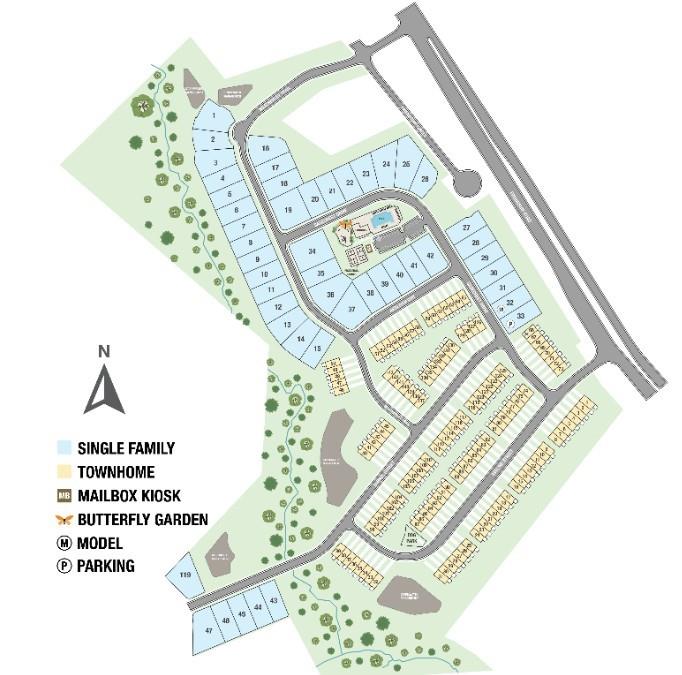
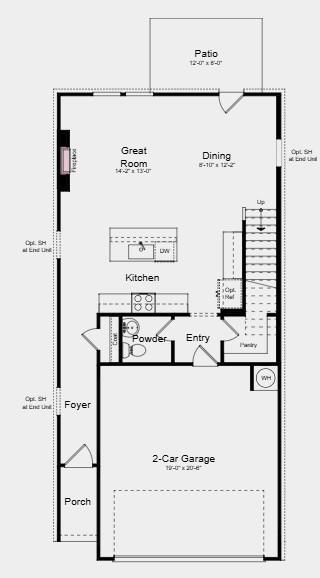
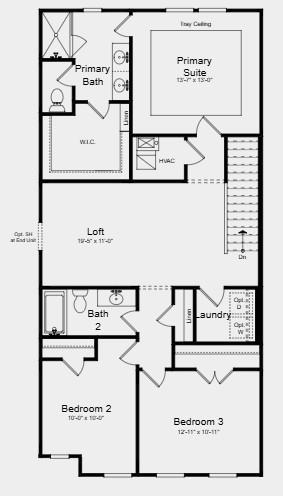
What's Special: Larger Backyard | Oversized Pantry | Flat Lot | Loft | No Rear Neighbors. New Construction - Ready Now! Built by America's Most Trusted Home Builder. Welcome to the Kenna at 3687 Sagecrest Drive in Weatherfield Townhomes! Step inside to an open and inviting main level designed for everyday living and easy entertaining. The spacious great room flows seamlessly into the dining area and kitchen with a large island and pantry for added convenience. A covered patio extends your living space outdoors, while a powder bath adds everyday functionality. Upstairs, the primary suite offers a relaxing retreat with a tray ceiling, a spa-inspired bath, and a walk-in closet. Two additional bedrooms, a full bath, a flexible loft, and a dedicated laundry area complete this well-balanced and thoughtfully designed home. Weatherfield offers an easy, low-maintenance lifestyle in a scenic Buford location that balances natural surroundings with everyday convenience. Ideally situated near I-985 and I-85, residents enjoy quick access to Lake Lanier, local dining and shopping, and outdoor favorites like nearby parks and trails. Planned amenities, including a junior Olympic-size pool, clubhouse, pickleball courts, dog park, and nature-focused spaces, create a relaxed setting designed for effortless living. Additional Highlights Include: fireplace in great room and tile shower in primary bath. MLS#7766162

Save
Ask
Tour
Hide
Share
Listing Snapshot
Price 
$410,580
Days On Site 
7 Days
Bedrooms 
3
Inside Area (SqFt) 
1,888 sqft
Total Baths 
3
Full Baths 
2
Partial Baths 
1
Lot Size 
N/A
Year Built 
2026
MLS® Number 
7766162
Status 
Active
Property Tax 
N/A
HOA/Condo/Coop Fees 
$121 monthly
Sq Ft Source 
Builder
Friends & Family
Recent Activity
yesterdayStatus changed to Active
yesterdayListing updated with changes from the MLS®
a week agoListing first seen on site
General Features
Attached Garage 
Yes
Foundation 
Slab
Garage 
Yes
Garage Spaces 
2
Green Energy Efficient 
AppliancesHVACInsulationThermostatWater HeaterWindows
Home Warranty 
Yes
Land Lease 
No
Levels 
Two
Parking 
AttachedCoveredDrivewayGarageGarage Faces FrontKitchen Level
Parking Spaces 
2
Property Condition 
New Construction
Property Sub Type 
Townhouse
Security 
Smoke Detector(s)
Sewer 
Public Sewer
SqFt Total 
1888
Style 
CraftsmanTownhouseTraditional
Utilities 
Cable AvailableElectricity AvailableNatural Gas AvailablePhone AvailableSewer AvailableUnderground UtilitiesWater Available
Water Source 
Public
Interior Features
Appliances 
DishwasherElectric CooktopElectric OvenMicrowave
Basement 
None
Cooling 
Central AirZoned
Fireplace 
Yes
Fireplace Features 
ElectricGreat Room
Fireplaces 
1
Flooring 
CarpetCeramic Tile
Heating 
CentralForced AirZoned
Interior 
PantryKitchen IslandDouble VanityEntrance FoyerRecessed LightingWalk-In Closet(s)
Laundry Features 
Electric Dryer HookupLaundry RoomUpper Level
Save
Ask
Tour
Hide
Share
Exterior Features
Construction Details 
Cement SidingHardiPlank Type
Exterior 
Private Entrance
Fencing 
None
Lot Features 
Back YardFront YardLandscapedLevelPrivate
Other Structures 
None
Patio And Porch 
Patio
Pool Features 
None
Road Frontage 
Private Road
Roof 
Shingle
Spa Features 
None
View 
NeighborhoodTrees/Woods
Waterfront Features 
None
Waterview 
NeighborhoodTrees/Woods
Community Features
Association Dues 
121
Community Features 
ClubhouseCurbsPlaygroundStreet LightsOther
Financing Terms Available 
CashConventionalVA Loan
HOA Fee Frequency 
Monthly
Horse Property 
None
Roads 
Paved
Schools
School District
Unknown
Elementary School
Friendship
Middle School
C.W. Davis
High School
Flowery Branch
Listing Courtesy Of: Jerry Horn of Taylor Morrison Realty of Georgia, Inc.Broker: 770-945-3600Prefer Ph#:jhorn@taylormorrison.com

Listings identified with the FMLS IDX logo come from FMLS and are held by brokerage firms other than the owner of this website and the listing brokerage is identified in any listing details. Information is deemed reliable but is not guaranteed. If you believe any FMLS listing contains material that infringes your copyrighted work, please click here to review our DMCA policy and learn how to submit a takedown request.



© 2017-2026 First Multiple Listing Service, Inc.

Neighborhood & Commute
Source: Walkscore
Disclosure: Community information and market data powered by Constellation Data Labs. Information is deemed reliable but not guaranteed.
Save
Ask
Tour
Hide
Share

Website by: Pinwheel Web Development