Search Properties for Sale at Lake Lanier, Georgia
If you are considering retailing or want to buy a lakefront house or have inquiries related to the current market analysis of lake houses with Lakefront Properties Georgia, feel free to contact us at the following numbers:
We will help you with all your Lake Lanier area home needs.
691 Dixon DriveGainesville, GA 30501
Due to the health concerns created by Coronavirus we are offering personal 1-1 online video walkthough tours where possible.
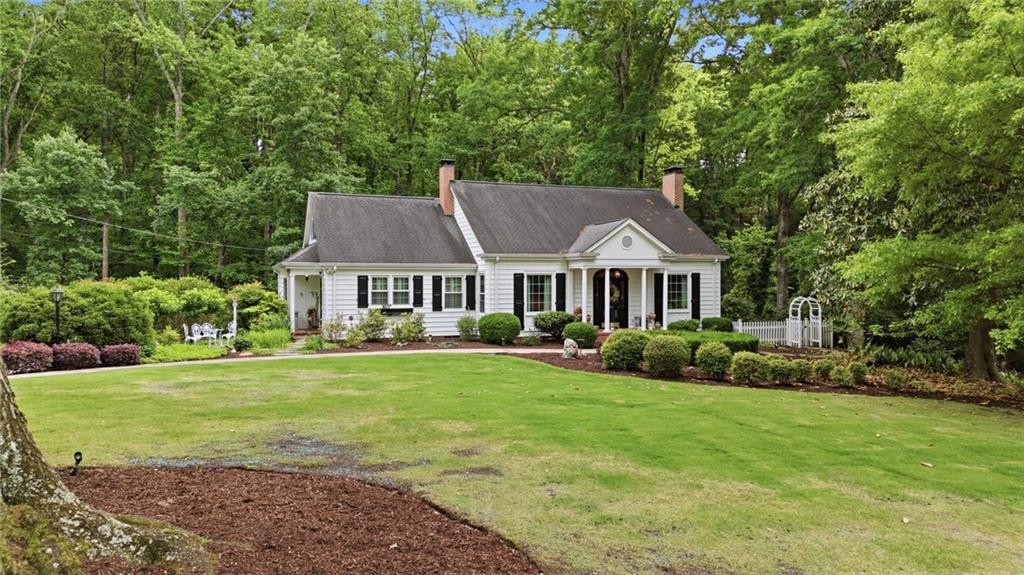
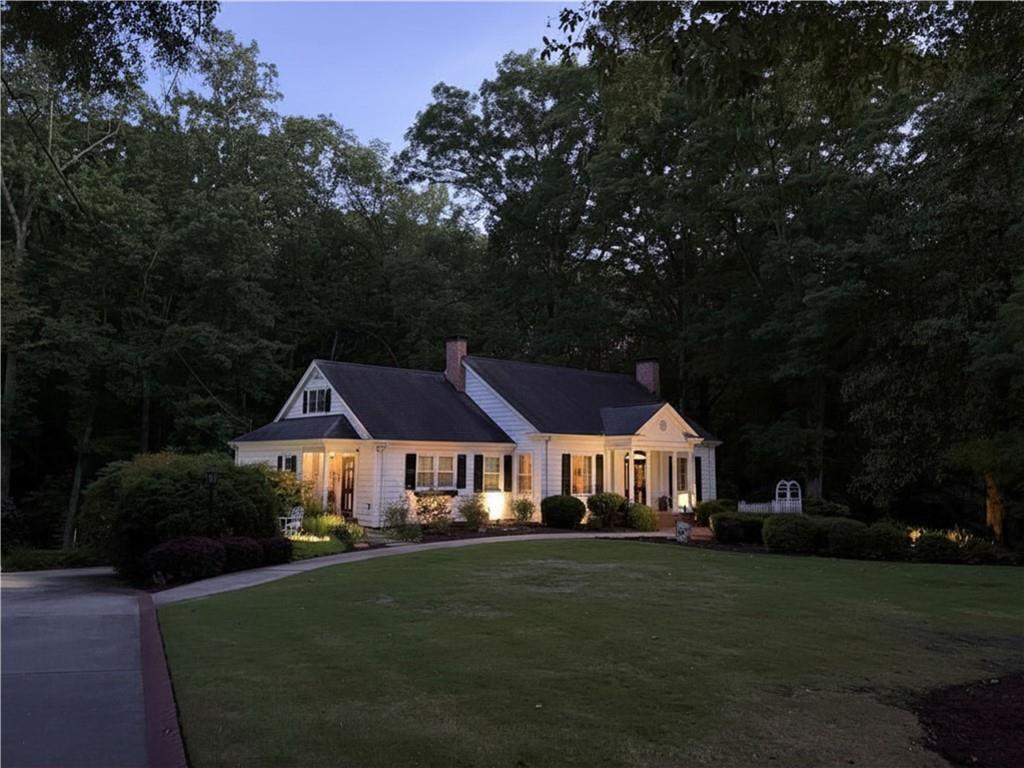
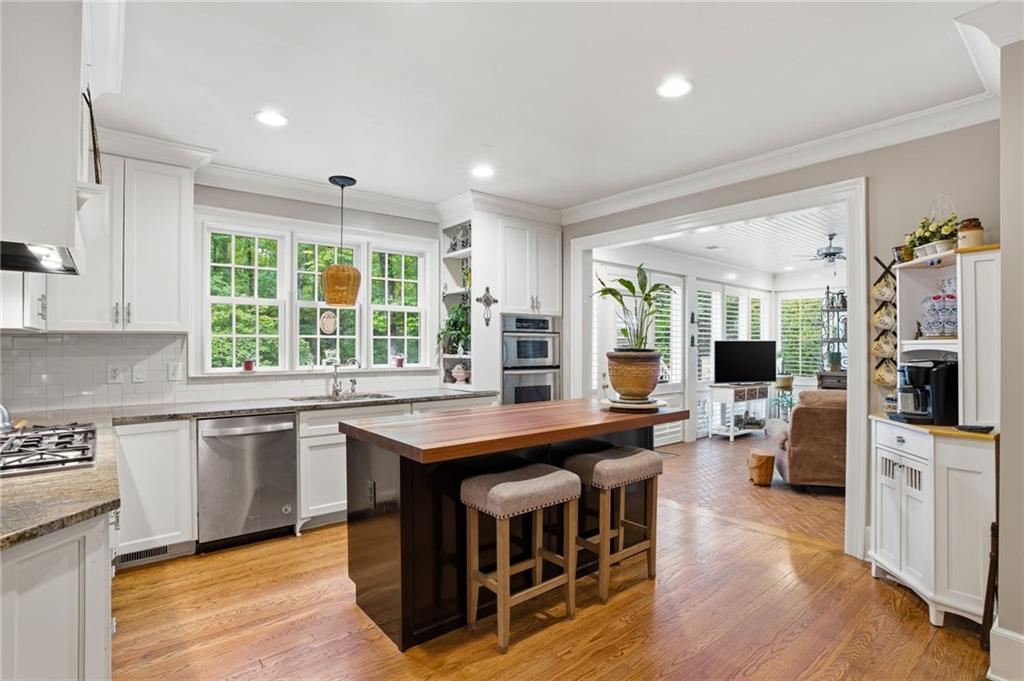
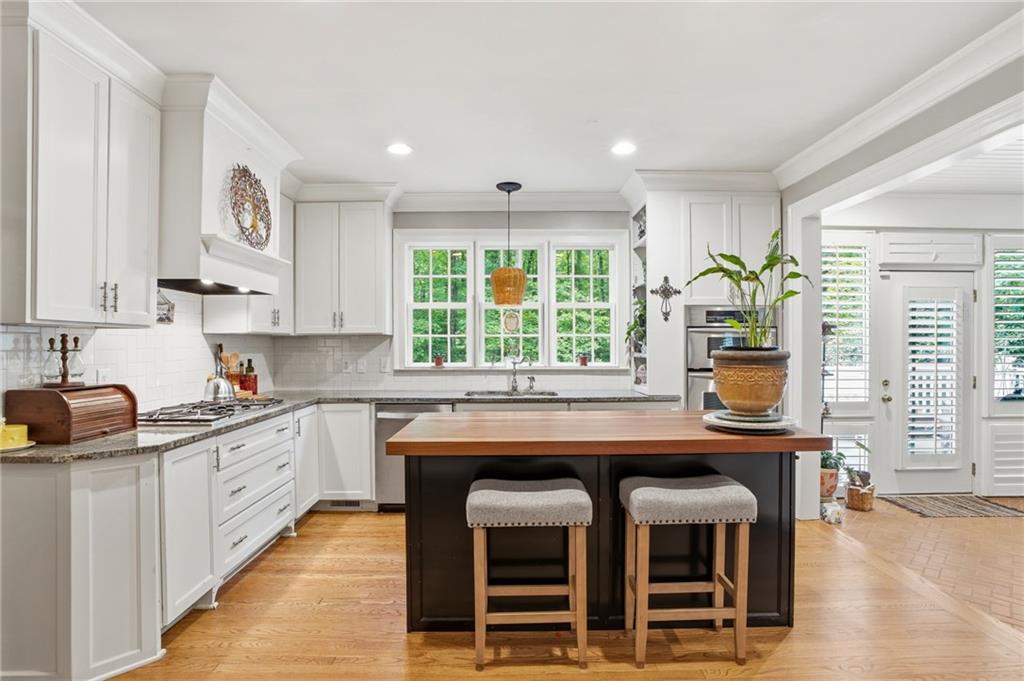
Welcome Home! This beautifully maintained 4 bed and 4.5 bath home is a rare blend of rustic charm with elegance representing historic Gainesville. Thoughtfully designed and upgraded, it is intended for mindful living, relaxation and recreation. Entertaining and everyday living is easy here. This impressive residence offers 4,634 sqft. of beautiful living space, hardwood floors throughout on the main and upper levels, three fireplaces, 10 - 12’ ceilings, crown molding, large windows with eye-catching plantation shutters. A light filled front foyer connects the main living level. The formal living and dining room areas are stylish and sophisticated; the kitchen is spacious with beautiful granite counter tops, a center hardwood island and loads of space for the creative cook. As you walk through you’ll see a “Master on the Main” bedroom with large windows overlooking the creek and woods, his/hers bathrooms and a stylish closet system. The upper level features 2 bedrooms, a bathroom with two sinks and a linen closet with a “secret” entryway to a sizable attic. The larger bedroom has two connected closet areas that also has access to the attic. The lower level is fully finished and features a large bedroom with sitting area and walk-in closet, a separate bathroom, an office, a large game/video room with a coffered ceiling and a storage/mechanical area that connects to the attached two car garage. Outside you will enjoy the large deck and covered patio overlooking a stunning 1.21 acre lot with a meandering creek, mature landscaping, a charming French courtyard with a serene water fountain and a garden ideal for entertaining or quiet retreat. You will also find a newly installed shed with power for extra functionality. Major updates include high-speed 1G fiber internet to the home and whole-house Wi-Fi with six cameras. Seventeen Anderson windows on the main and lower levels were replaced in 2025. Also, a new Rinnai tankless water heater and a primary HVAC/heating (gas) system were recently installed. The second system, located in the attic, is all electric. The house is equipped with five internet-controlled “Nest’ zone thermostats throughout the house. The three chimneys were cleaned in 2025 for added peace of mind. The yard and gardens are watered by a seven-zone sprinkler system. Close to everything Gainesville has to offer – downtown restaurants, recreation, night life and a multitude of community events. It is within walking distance to two of Gainesville’s finest public parks with access to the lake. This home has it all!
| 2 weeks ago | Status changed to Pending | |
| 2 weeks ago | Listing updated with changes from the MLS® | |
| 4 weeks ago | Listing first seen on site |
Listings identified with the FMLS IDX logo come from FMLS and are held by brokerage firms other than the owner of this website and the listing brokerage is identified in any listing details. Information is deemed reliable but is not guaranteed. If you believe any FMLS listing contains material that infringes your copyrighted work, please click here to review our DMCA policy and learn how to submit a takedown request.

© 2017-2026 First Multiple Listing Service, Inc.
Did you know? You can invite friends and family to your search. They can join your search, rate and discuss listings with you.