Search Properties for Sale at Lake Lanier, Georgia
If you are considering retailing or want to buy a lakefront house or have inquiries related to the current market analysis of lake houses with Lakefront Properties Georgia, feel free to contact us at the following numbers:
We will help you with all your Lake Lanier area home needs.
7162 Bluebird CoveGainesville, GA 30506
Due to the health concerns created by Coronavirus we are offering personal 1-1 online video walkthough tours where possible.
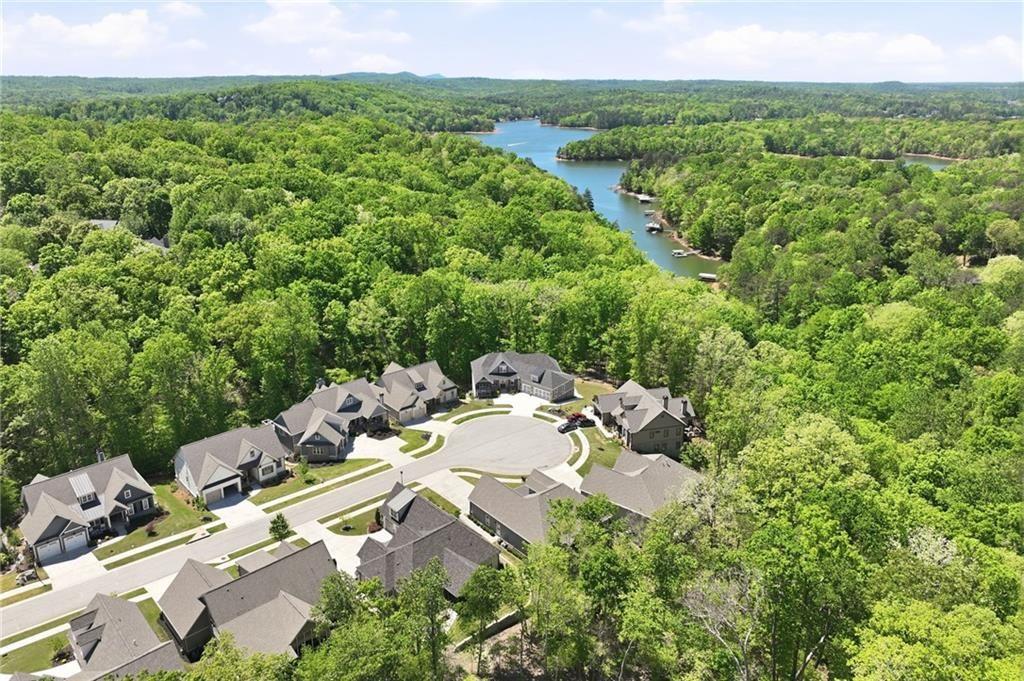

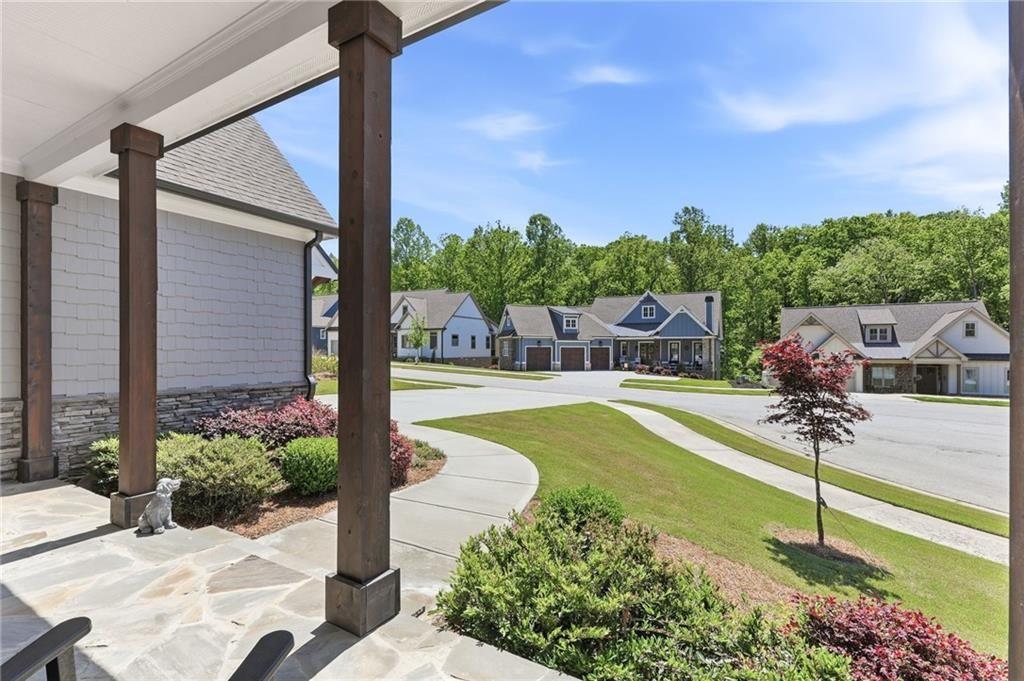
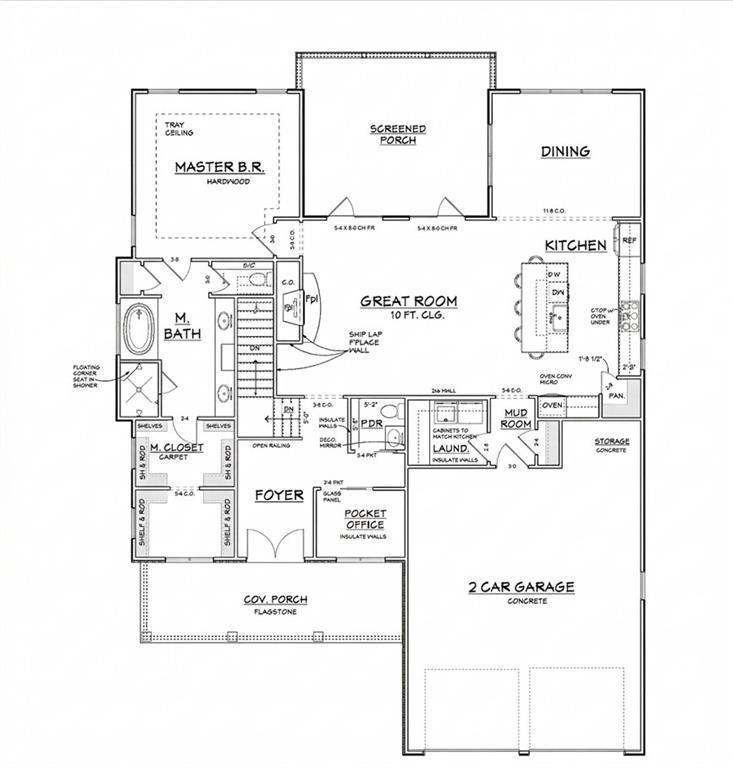
Award Winning Gated Community Marina Bay on Lake Lanier with 2 Miles of Panoramic Views along the Shoreline of Lake Lanier.Experience the pinnacle of lakeside luxury in this stunning 2022-built estate, perfectly situated on a private cul-de-sac within the prestigious gated community of Marina Bay. This rare opportunity includes a deeded boat slip (C-8) valued at $95,000, offering effortless access to the sparkling waters of Lake Lanier just minutes away by golf cart. The interior radiates sophistication, with soaring coffered ceilings and a magnificent flagstone fireplace serving as the centerpiece of a light-filled great room. Step outside through the glass sliders to discover an exceptional outdoor oasis, boasting a vaulted screened-in porch that overlooks a lush canopy of trees and professional landscaping, representing a significant investment in year-round outdoor living. Modern convenience meets high-end elegance with custom electric blinds and a thoughtfully designed private owner's retreat on main level with oversized double walk in closets, His and Hers Vanities, oversized glass shower and separate soaking tub. The gourmet kitchen is a true showpiece, featuring premium custom finishes such as a matching stone backsplash, a stunning central island, and high-end stone counters that flow seamlessly into the heart of the home. Practicality is built-in with a dedicated mudroom and laundry center located just off the garage entry—the perfect transition for storing lake-day essentials.The living space extends to the terrace level, which is perfectly suited for guests or multi-generational living with two full ensuite bedrooms. This level leads directly out to a fenced-in backyard, creating a private retreat for pets or play. The centerpiece of the outdoor experience is the newly added fire pit, ideal for social gatherings and summer evenings under the stars. For those needing extra space, the unfinished portion of the terrace level provides plenty of storage for seasonal gear or lake toys. The oversized two-car garage with durable pebblestone floors.As a resident, you’ll enjoy a resort-style lifestyle with access to a 14,000 sq. ft. clubhouse, a refreshing saltwater pool, a state-of-the-art fitness center, and active tennis and pickleball courts. Whether you are relaxing in the cool shade of your porch or joining in on the community’s vibrant social calendar, this home offers a "limitless" summer lifestyle in the heart of North Georgia. This property further impresses with its meticulous attention to detail and a floor plan designed for effortless entertaining and comfortable daily living. Don't miss your chance to own a piece of paradise where modern luxury meets the timeless spirit of Lake Lanier.
| 2 weeks ago | Listing first seen on site | |
| 2 weeks ago | Listing updated with changes from the MLS® |
Listings identified with the FMLS IDX logo come from FMLS and are held by brokerage firms other than the owner of this website and the listing brokerage is identified in any listing details. Information is deemed reliable but is not guaranteed. If you believe any FMLS listing contains material that infringes your copyrighted work, please click here to review our DMCA policy and learn how to submit a takedown request.

© 2017-2026 First Multiple Listing Service, Inc.
Did you know? You can invite friends and family to your search. They can join your search, rate and discuss listings with you.